
Our first Tokyo Metropolitan Government Project — Takeaways from a long-term joint venture
Renovation of the HVAC and plumbing at the Itabashi Metropolitan Taxation Office | 2012
This was a large-scale renovation project carried out under various constraints, including the need to keep the tax office's daily operations running as usual while being considerate of nearby residents. This project was undertaken as a joint venture as part of a Tokyo Metropolitan Government bid.
Participating in the Bid as a Joint Venture and Winning the Contract
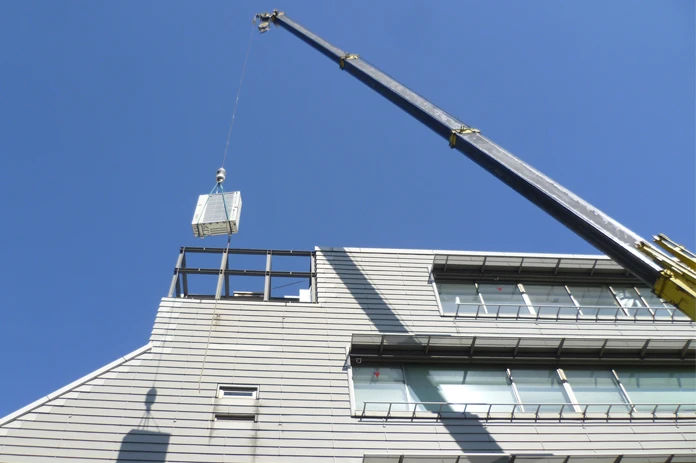
The project to upgrade the HVAC and plumbing at the Itabashi Metropolitan Taxation Office was a large-scale bid. We partnered with Kohwa Setsubi, a company with extensive experience in plumbing work, to form a joint venture. We participated in the bid as a JV and won the contract. During the actual construction, it was extremely difficult to develop a workable schedule. This was because we had to carry out the work without interrupting the tax office's operations for even a single day and without the office having to relocate to another location. The five-story building, which also has one basement level, was occupied by a large number of employees. We therefore adopted a "leapfrog" approach, in which each department was relocated to another floor one floor at a time while construction proceeded.
Coordinating the Construction Schedule to Prioritize Staff Operations
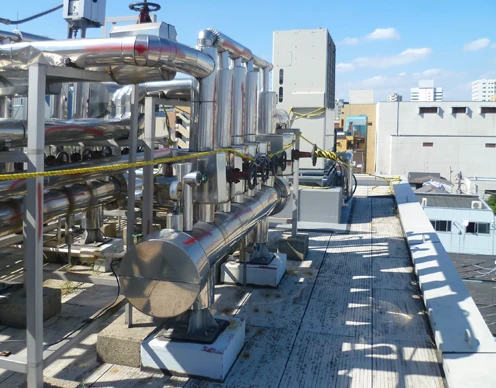
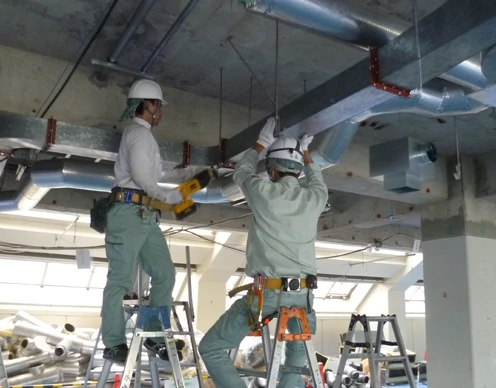
This was a large-scale project that involved removing all the existing absorption-type chiller-heaters, installing gas heat pump air-conditioning units, and completely replacing the piping. With a leapfrog approach on this scale, construction would normally proceed sequentially, starting from either the top or bottom floor. However, due to the operational requirements of the Metropolitan Taxation Office, the work had to proceed in an irregular sequence. For example, we had to renovate the restrooms on the fourth floor and then move to the second floor, while connecting the third floor in between with temporary piping. We held detailed meetings to determine the order of work across all six floors, including the basement, in order to minimize the burden on the tax office staff. We also had to carefully plan the construction schedule around periods when the weather was neither too hot nor too cold, so that the use of air conditioning and heating could be kept to a minimum. Planning the construction schedule was therefore a major challenge.
Looking Back on the Project
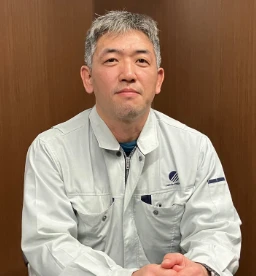

The Metropolitan Taxation Office is located near a residential area and a shopping district, which presented numerous constraints. Nighttime construction was difficult, and as a general rule, the work had to be carried out during the office's working hours. On the other hand, we gained valuable experience, including know-how in managing projects undertaken as a joint venture. After the full renovation was completed, we received comments that the facilities had become "much easier to use", which made us forget all the challenges we had faced over the year and a half of construction.
I.D., Engineering Department